
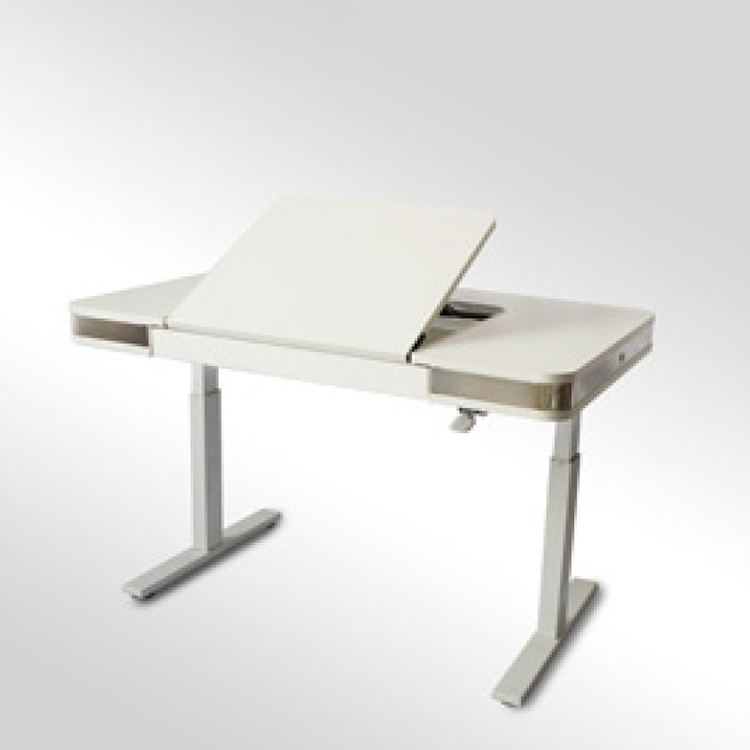
Office Renovation Essentials: Layout and Space Planning for Height-Adjustable Desks
In modern office environments, height-adjustable desks enhance employee health and efficiency through flexible “sit-stand” switching. When renovating an office, rational desk layout combined with space planning principles maximizes area utilization, optimizes traffic flow, and creates a comfortable atmosphere. The following five key points will help you design an efficient and aesthetic workspace.
1. Define Functional Zones
First, divide the office into open collaboration areas, quiet focus zones, and rest-commune spaces based on team size and work nature.
Open Collaboration Area: Suitable for group discussions, arrange rows of height-adjustable desks with ≥120cm aisle width for smooth traffic.
Quiet Focus Zone: Cater to individual needs with partitioned “sit-stand hybrid” workstations, maintaining 100–120cm spacing between desks.
Rest-Commune Area: Place lounge seats and refreshment cabinets by windows or in corners to create social buffers and prevent overcrowding.
2. Determine Desk Orientation and Vision
Height-adjustable desks should preferably face away from walls or toward aisles to reduce screen backlight and glare:
Window Orientation: Harness natural light with blinds/curtains to control brightness and avoid direct sunlight on screens.
Central Orientation: If facing open areas, use low partitions or translucent screens for privacy without sacrificing transparency.
3. Reserve Lifting Space and Support Layouts
Standing-mode desks require extra legroom:
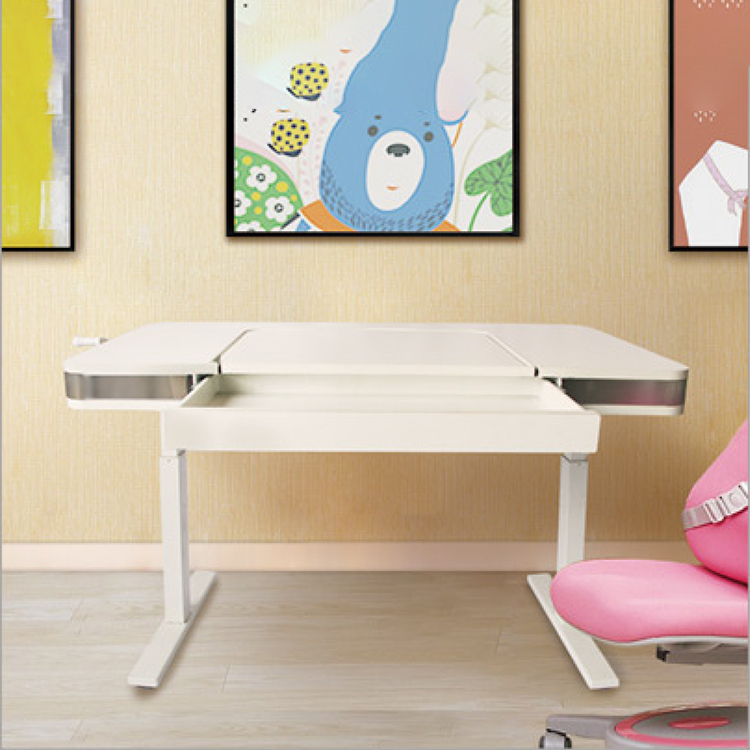
Height Range: Desks typically adjust from 70cm (min) to 120cm (max). Ensure ≥50cm depth under standard legs to avoid conflicts with walls or cable trays.
Cable Management: Install under-desk cable trays or organizers to prevent wires from hindering lifting; reserve floor space for wiring ducts or floor sockets.
4. Balance Movement and Stillness for Smooth Traffic Flow
Strategic traffic planning boosts efficiency and reduces disruption:
Aisle Design: Main aisles ≥160cm, secondary aisles ≥100cm, ensuring comfort for desk adjustment and foot traffic.
Centralized Amenities: Cluster shared facilities (printing, pantry, meeting areas) to minimize shuttling through workstations.
5. Incorporate Personalization and Elastic Reserves
Leave “flexible space” in renovation designs:
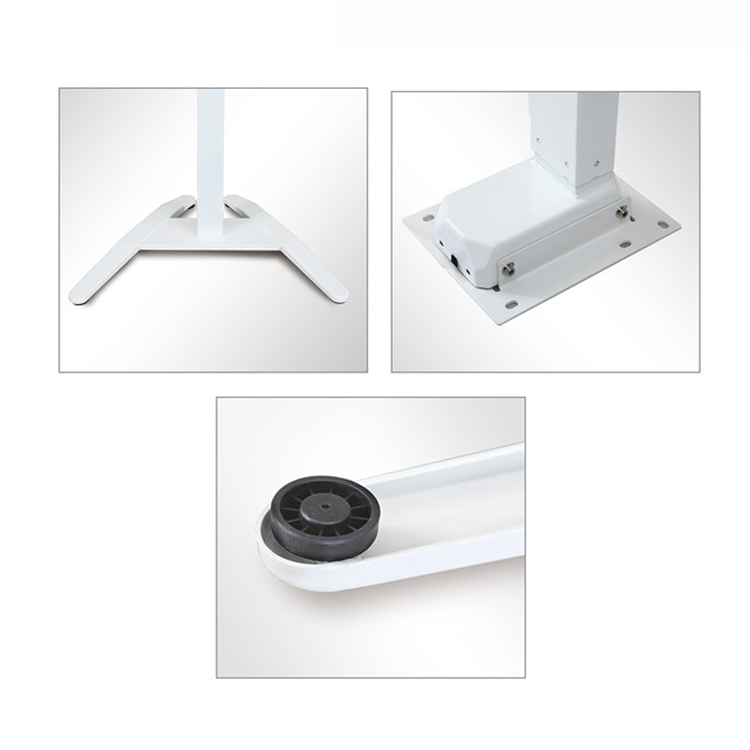
Movable Modules: Choose wheel-based desks or modular partitions for easy future reconfiguration.
Integrated Interfaces: Reserve multimedia ports and wireless charging modules on desktops for multi-device work.
Greenery & Lighting: Place potted plants at intervals and equip desks with dimmable lamps to enhance environmental affinity.
6. Conclusion
By following these steps, you can rationally layout height-adjustable desks during office renovations, combining space planning to achieve a “healthy, efficient, and aesthetic” work experience. Before implementation, draft detailed floor plans and conduct staff surveys to ensure the final scheme is practical and team-approved.Choose Ekintop Furniture for tailored solutions that transform your office into a hub of health and productivity.
<!–
<!–
–>
Source reference: www.kintopfurniture.com.
Read more in Furniture News.
